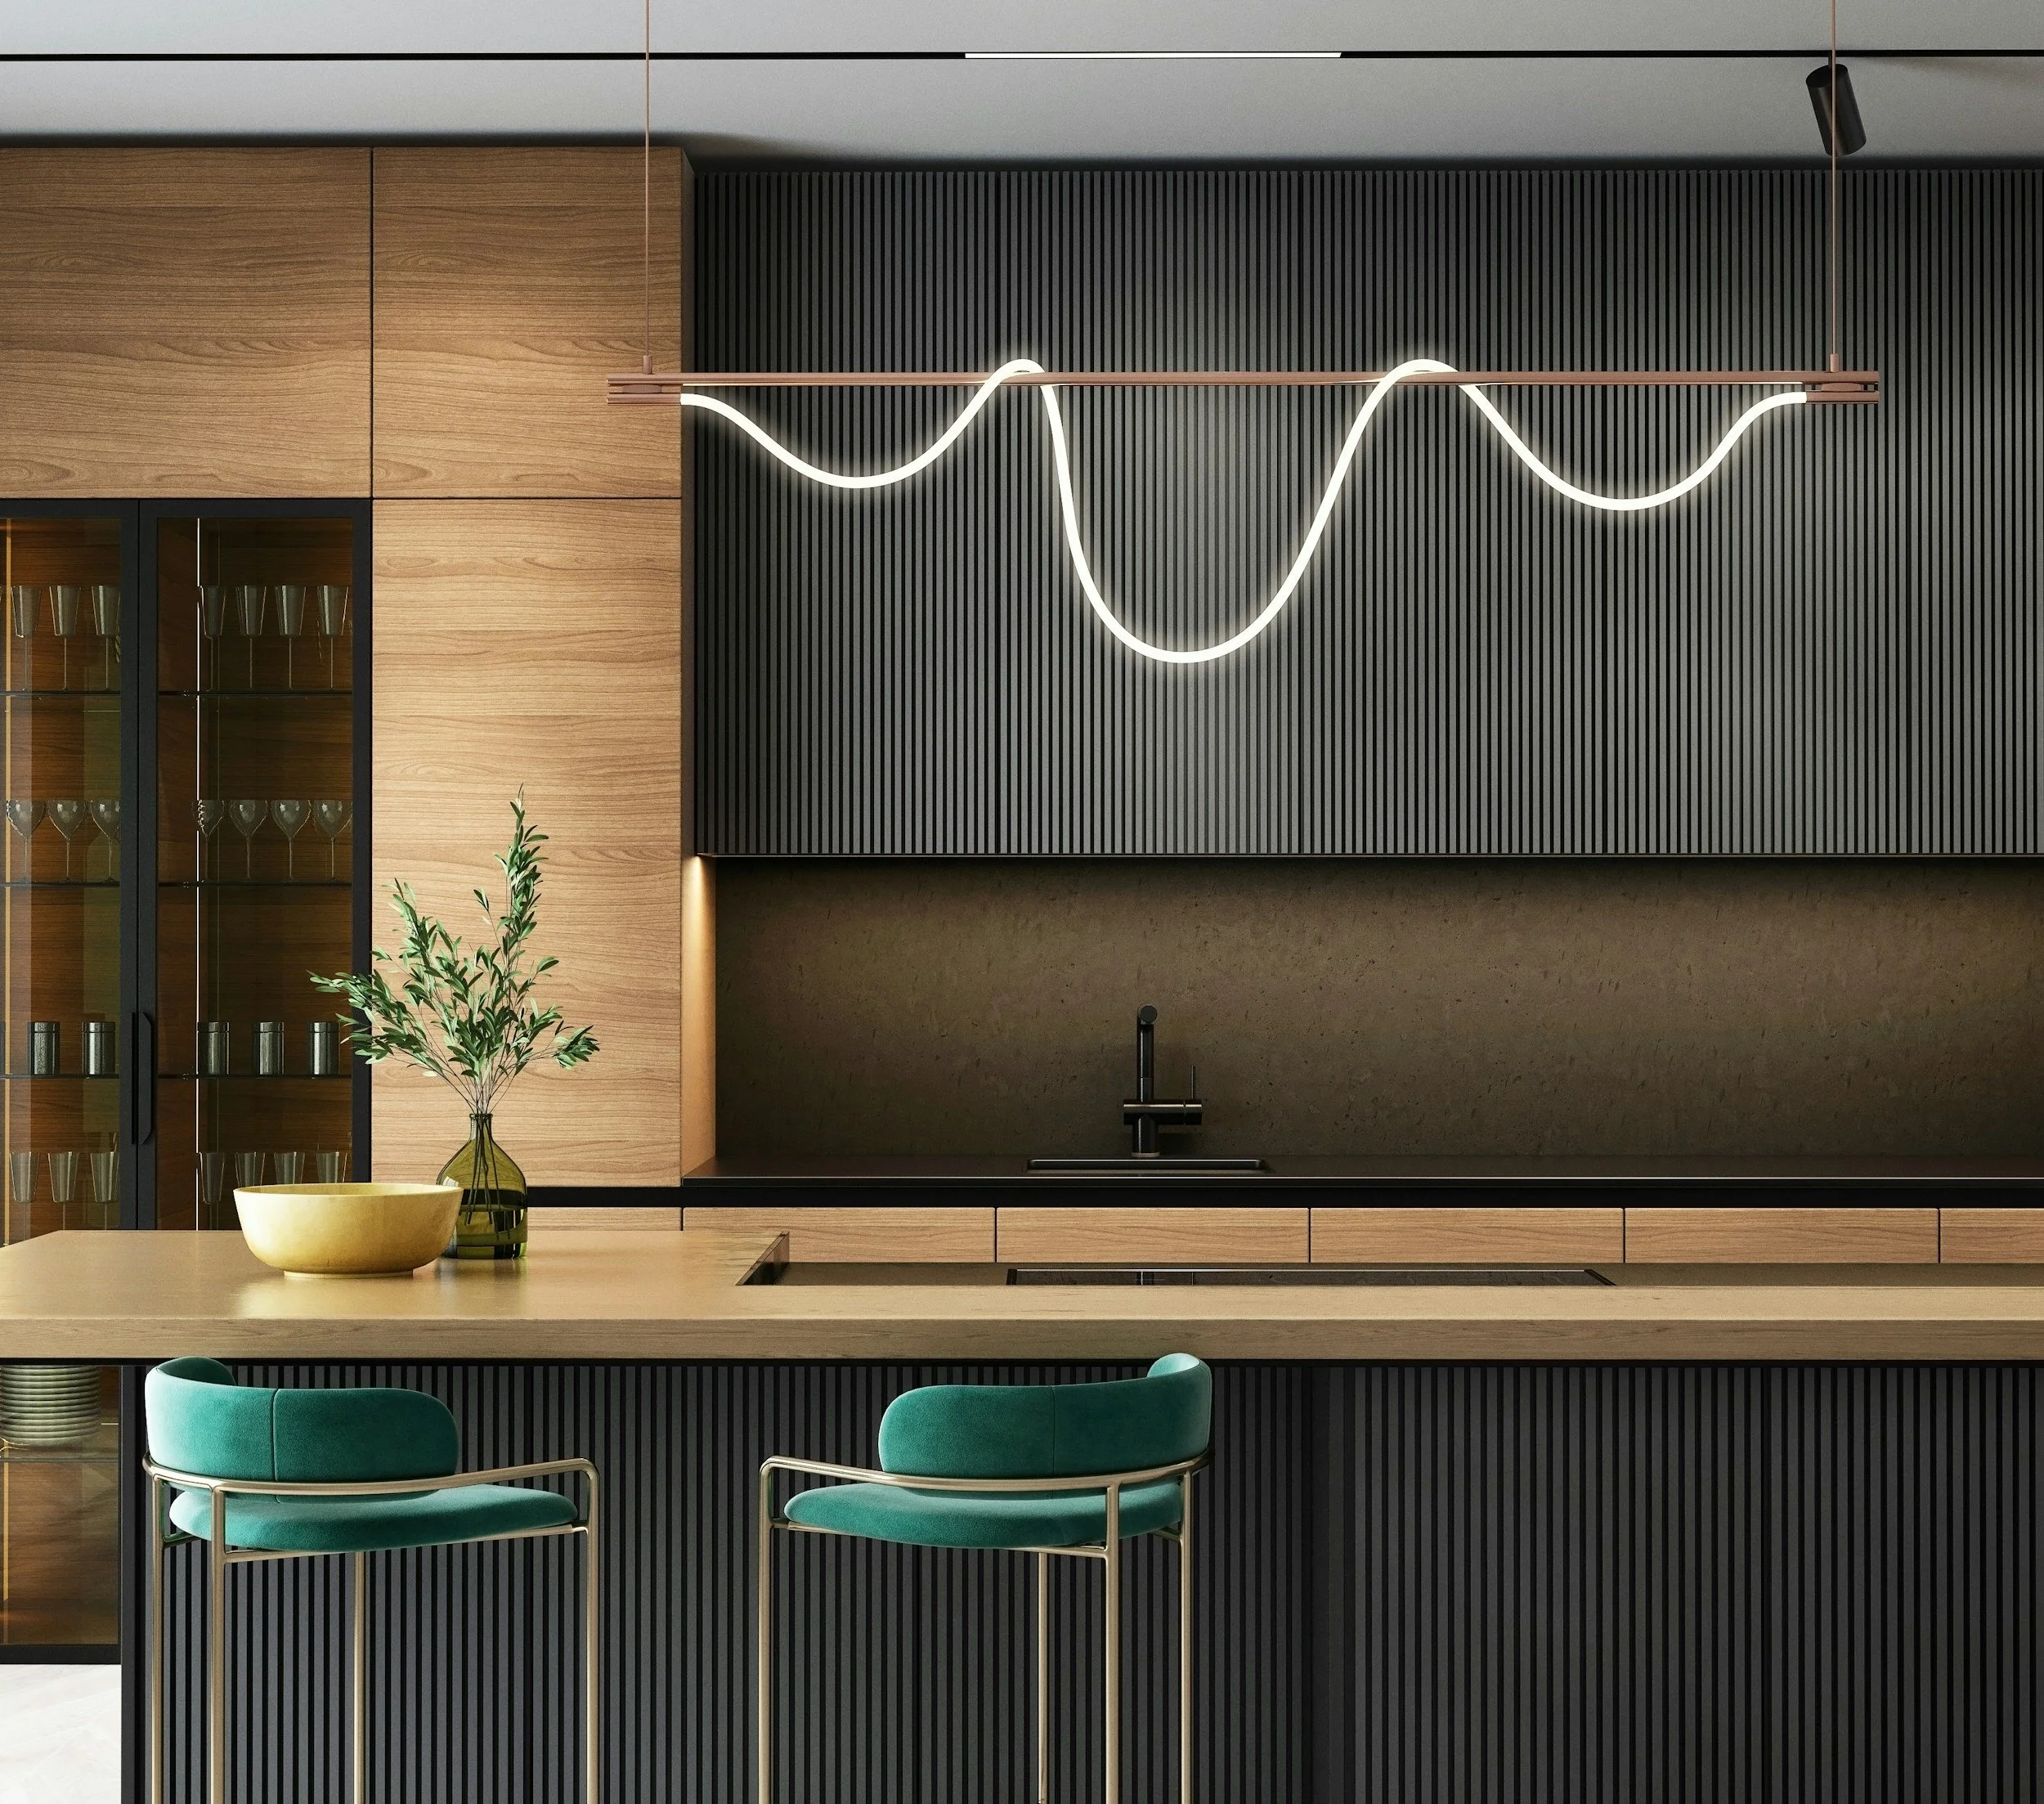
Designing the Interior  

      of Georgia Homes     

I design the interiors of homes for homeowners, contractors, and builders, so you don’t have to, saving time and money, leaving you with more energy to do what you love most.

Homeowners, builders, and contractors, I hear you

Do you feel like there are so many things on your to-do list and there is never enough time in the day to complete them?

Do you struggle to understand or know how to create a space that looks great and functions?

Welcome! You have come to the right place.

Homeowners struggle to make design decisions because they either can’t envision what the space will look like, don’t know how to create it, or don't know how to make their home function for their family.

Home builders are struggling with a lack of inventory and land, needing to create new homes that are different from existing homes, and understanding the buyer's or client's wants and needs.

Contractors are struggling to determine what their clients want after showing them numerous options, and it still isn’t right.

Anyone can live in a house, but not every house is a home.

There is an art to creating a place that someone calls home.

This art can be challenging to master unless you are an Interior Designer.

This is where I come in.

I’m an Interior Designer who has helped thousands of people bring their dream spaces to life.

I offer a service that will help you take some things off your to-do list, create the dream space you or your client envisions, and ensure they are happy with the home.

Keep scrolling to learn more.

Icon of a photo gallery with mountain and sun symbols.

More time to work on other things you enjoy

Outline of an open book with pages visible.

Results

With my "ABF" Accurate, Beautiful, and Fast Custom Design Process, you will be getting

Black and white analog clock showing 8:23 with a minimalist design.

Renderings and material board

All the design information all in one place so no time wasted searching for information

How it works

5- Phase Interior Design Service

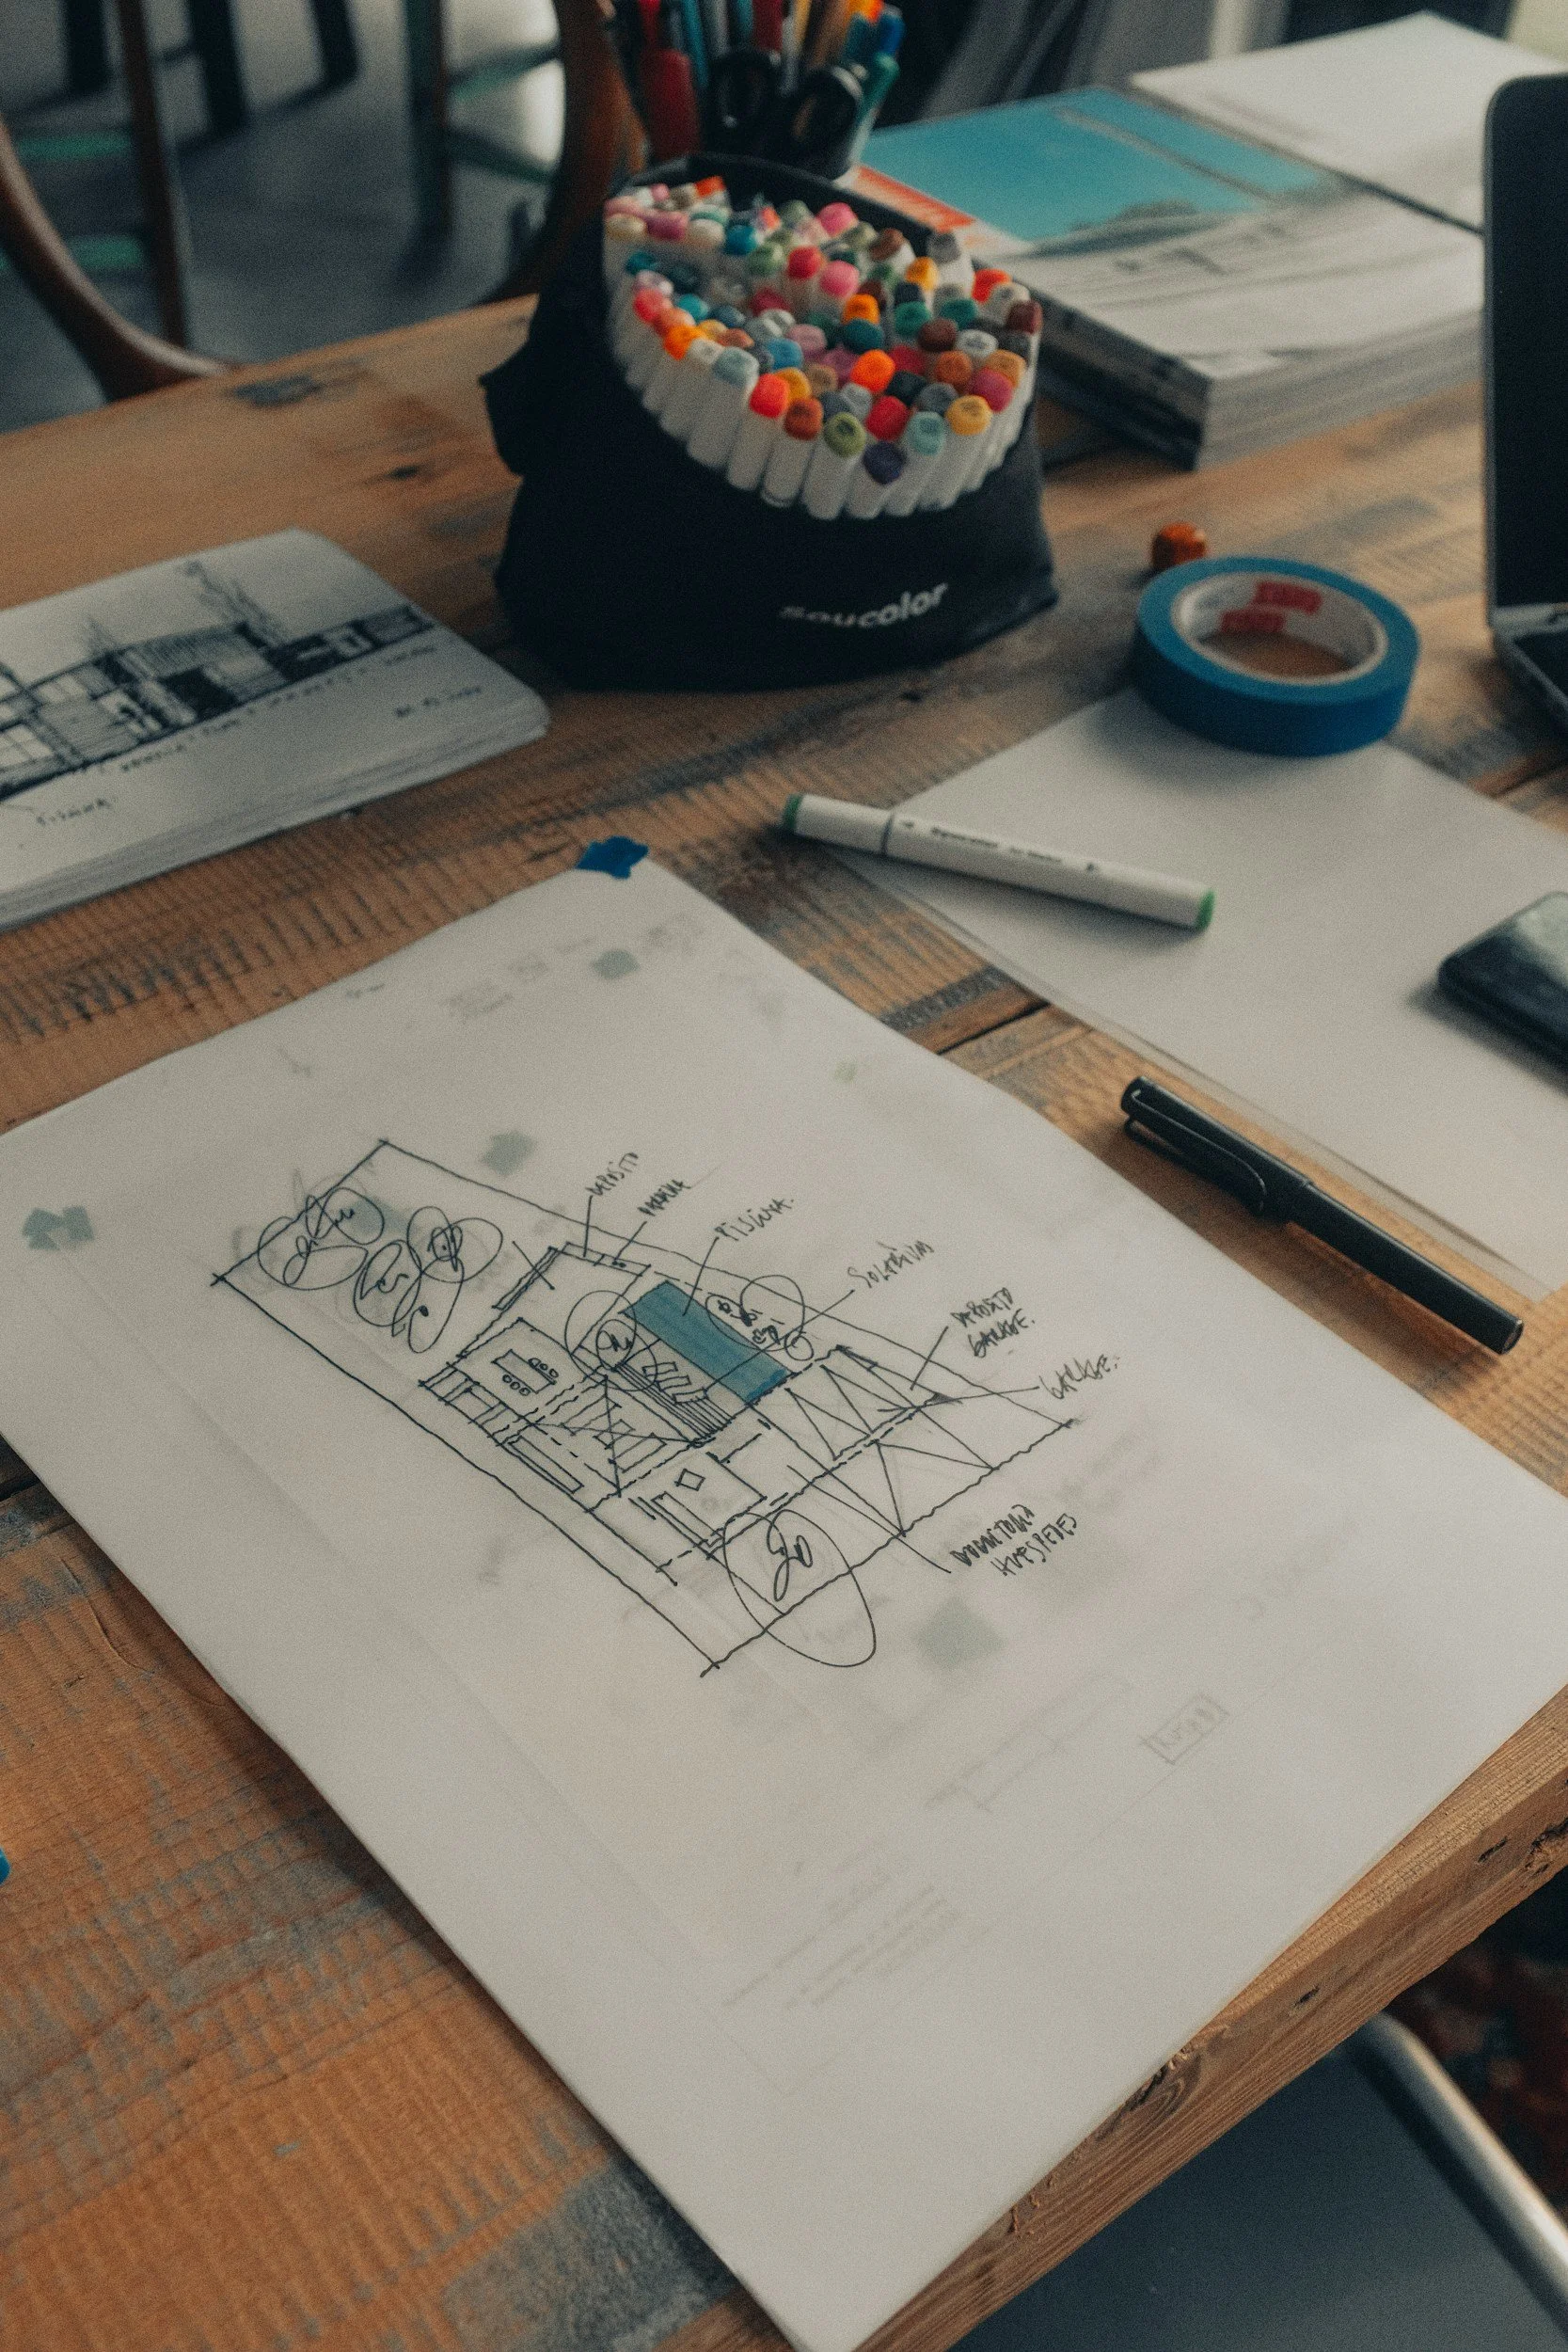
People working at a cluttered desk with books, notebooks, pencils, and a laptop, one person writing in a notebook with a stylus.
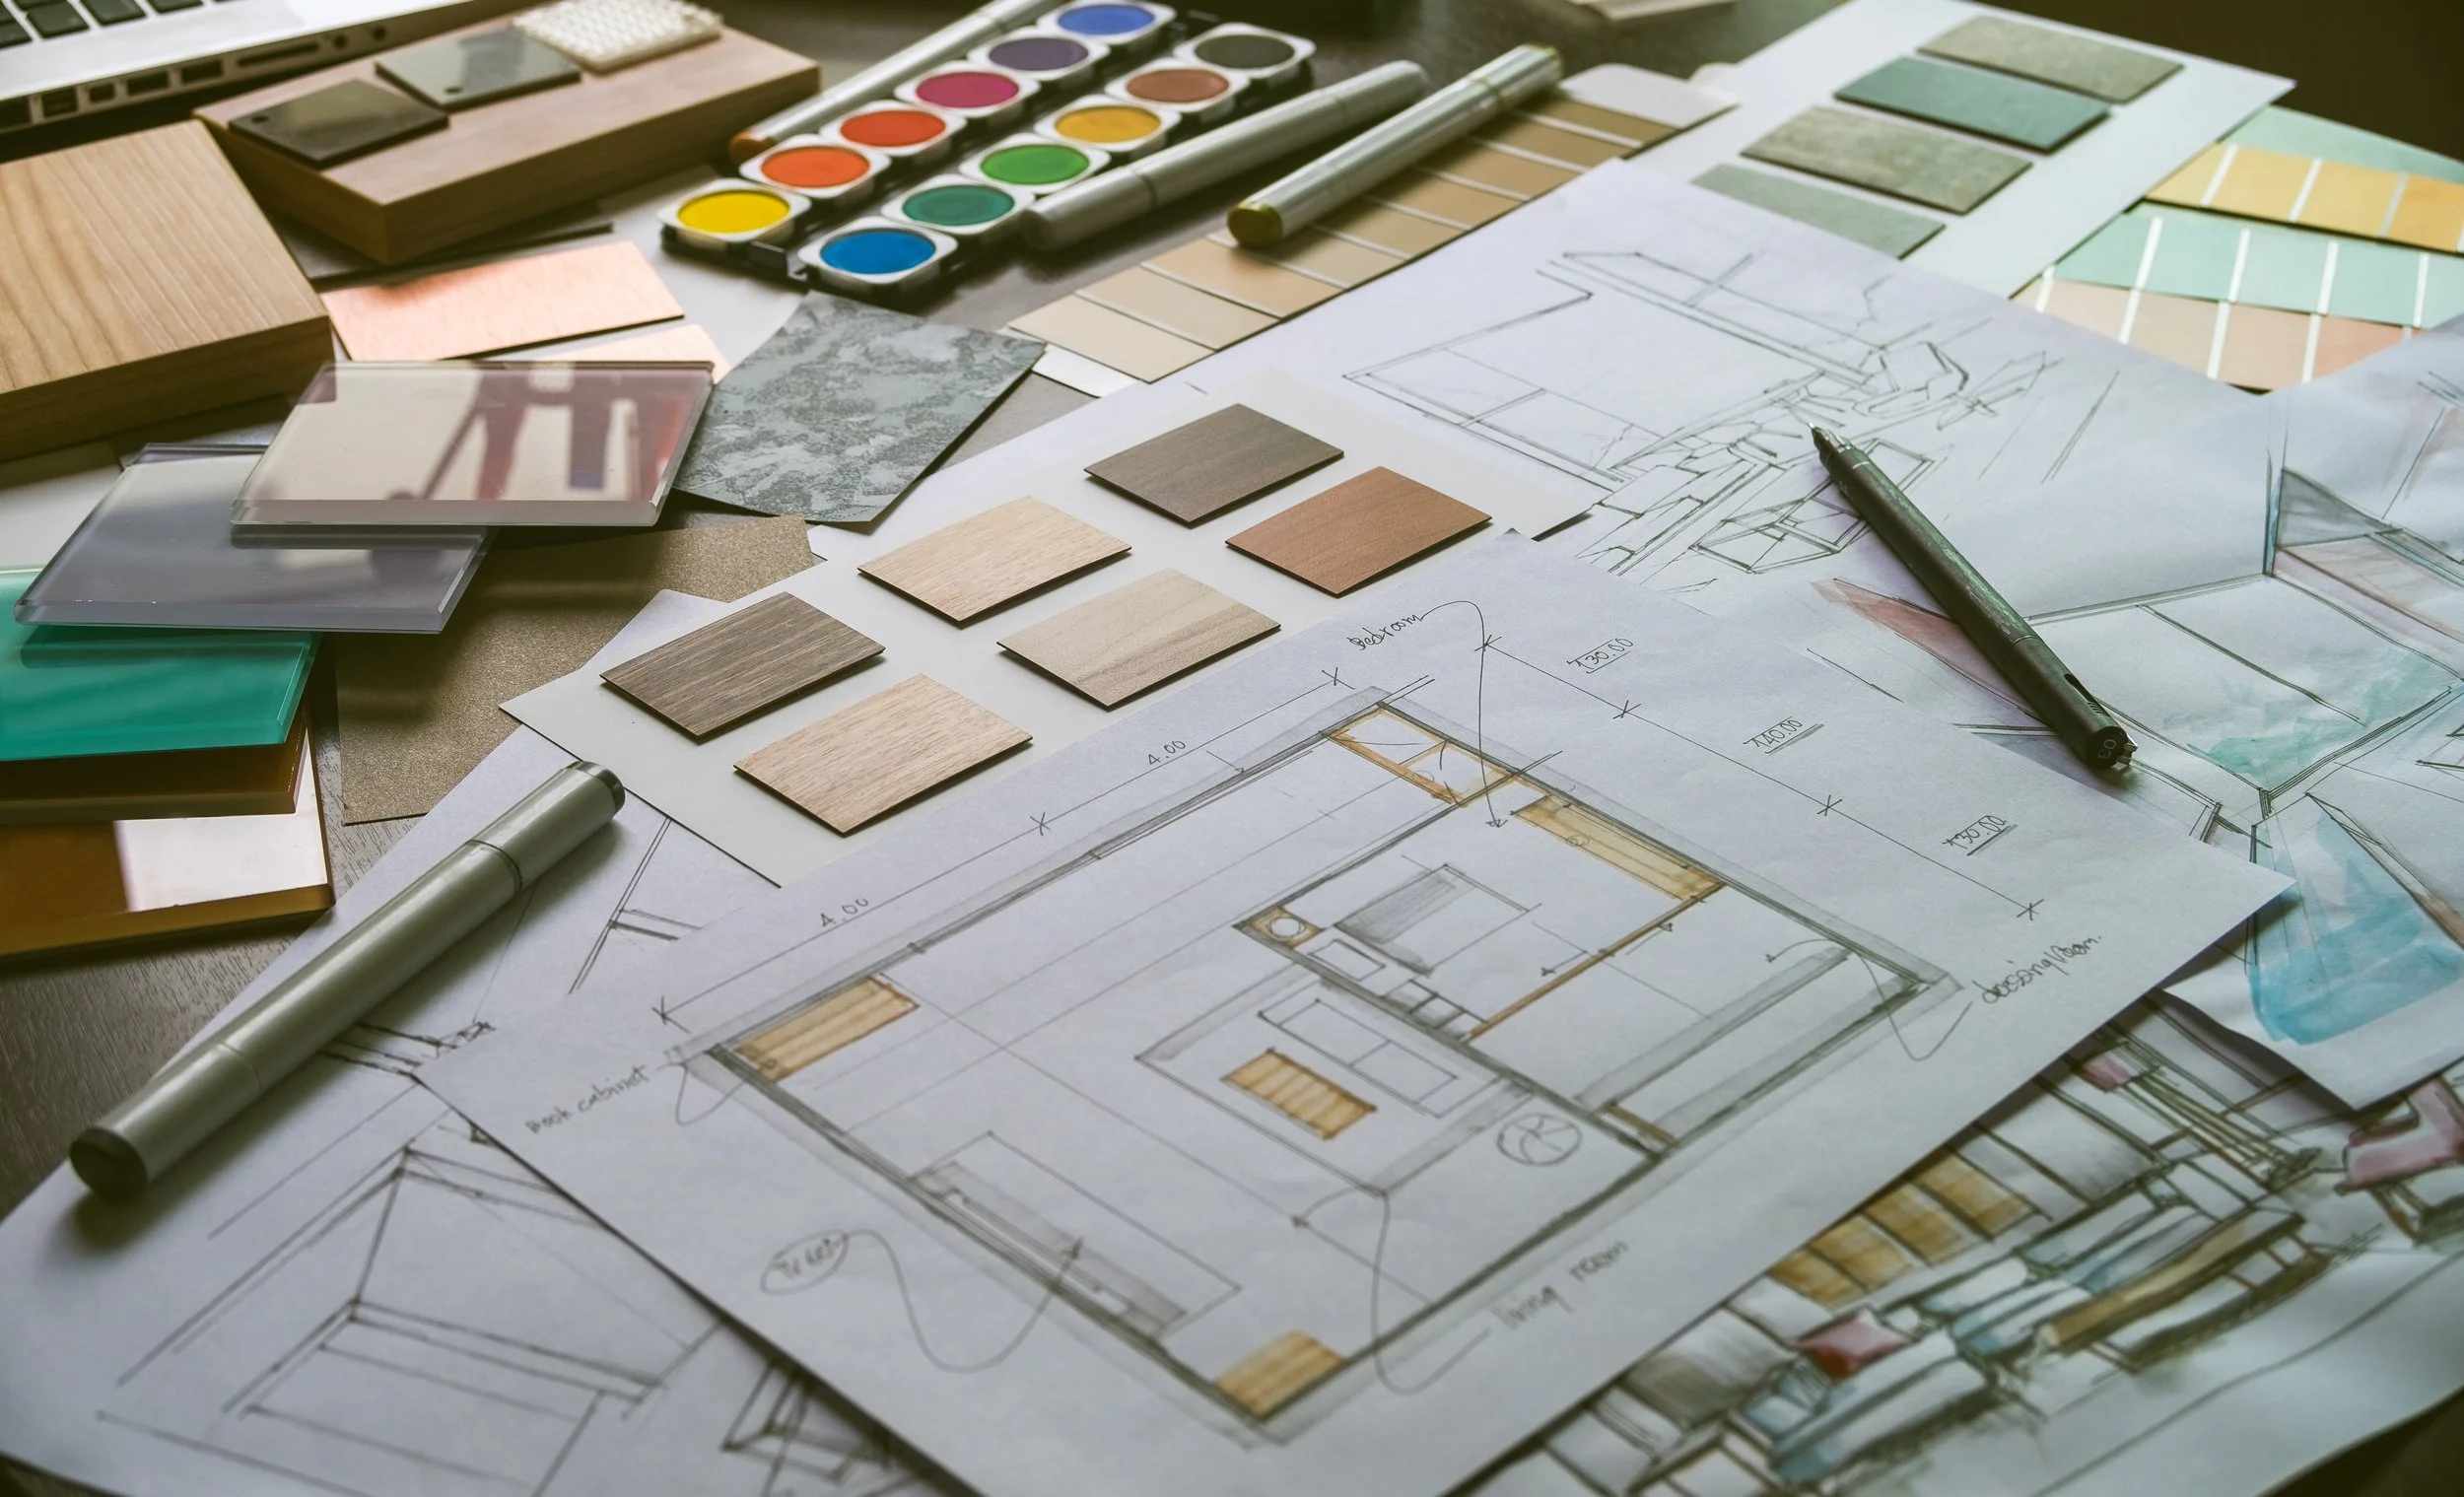
Design plans and samples of materials for interior or architectural project, including paper drawings, color swatches, and material samples on a workspace.

Phase 1: Project Information Collection

Information about the project will be gathered to have a full understanding of what is to be done.

Phase 2: Preliminary Plans

Preliminary finish plans for all the different spaces are created to ensure the project is heading in the right direction.

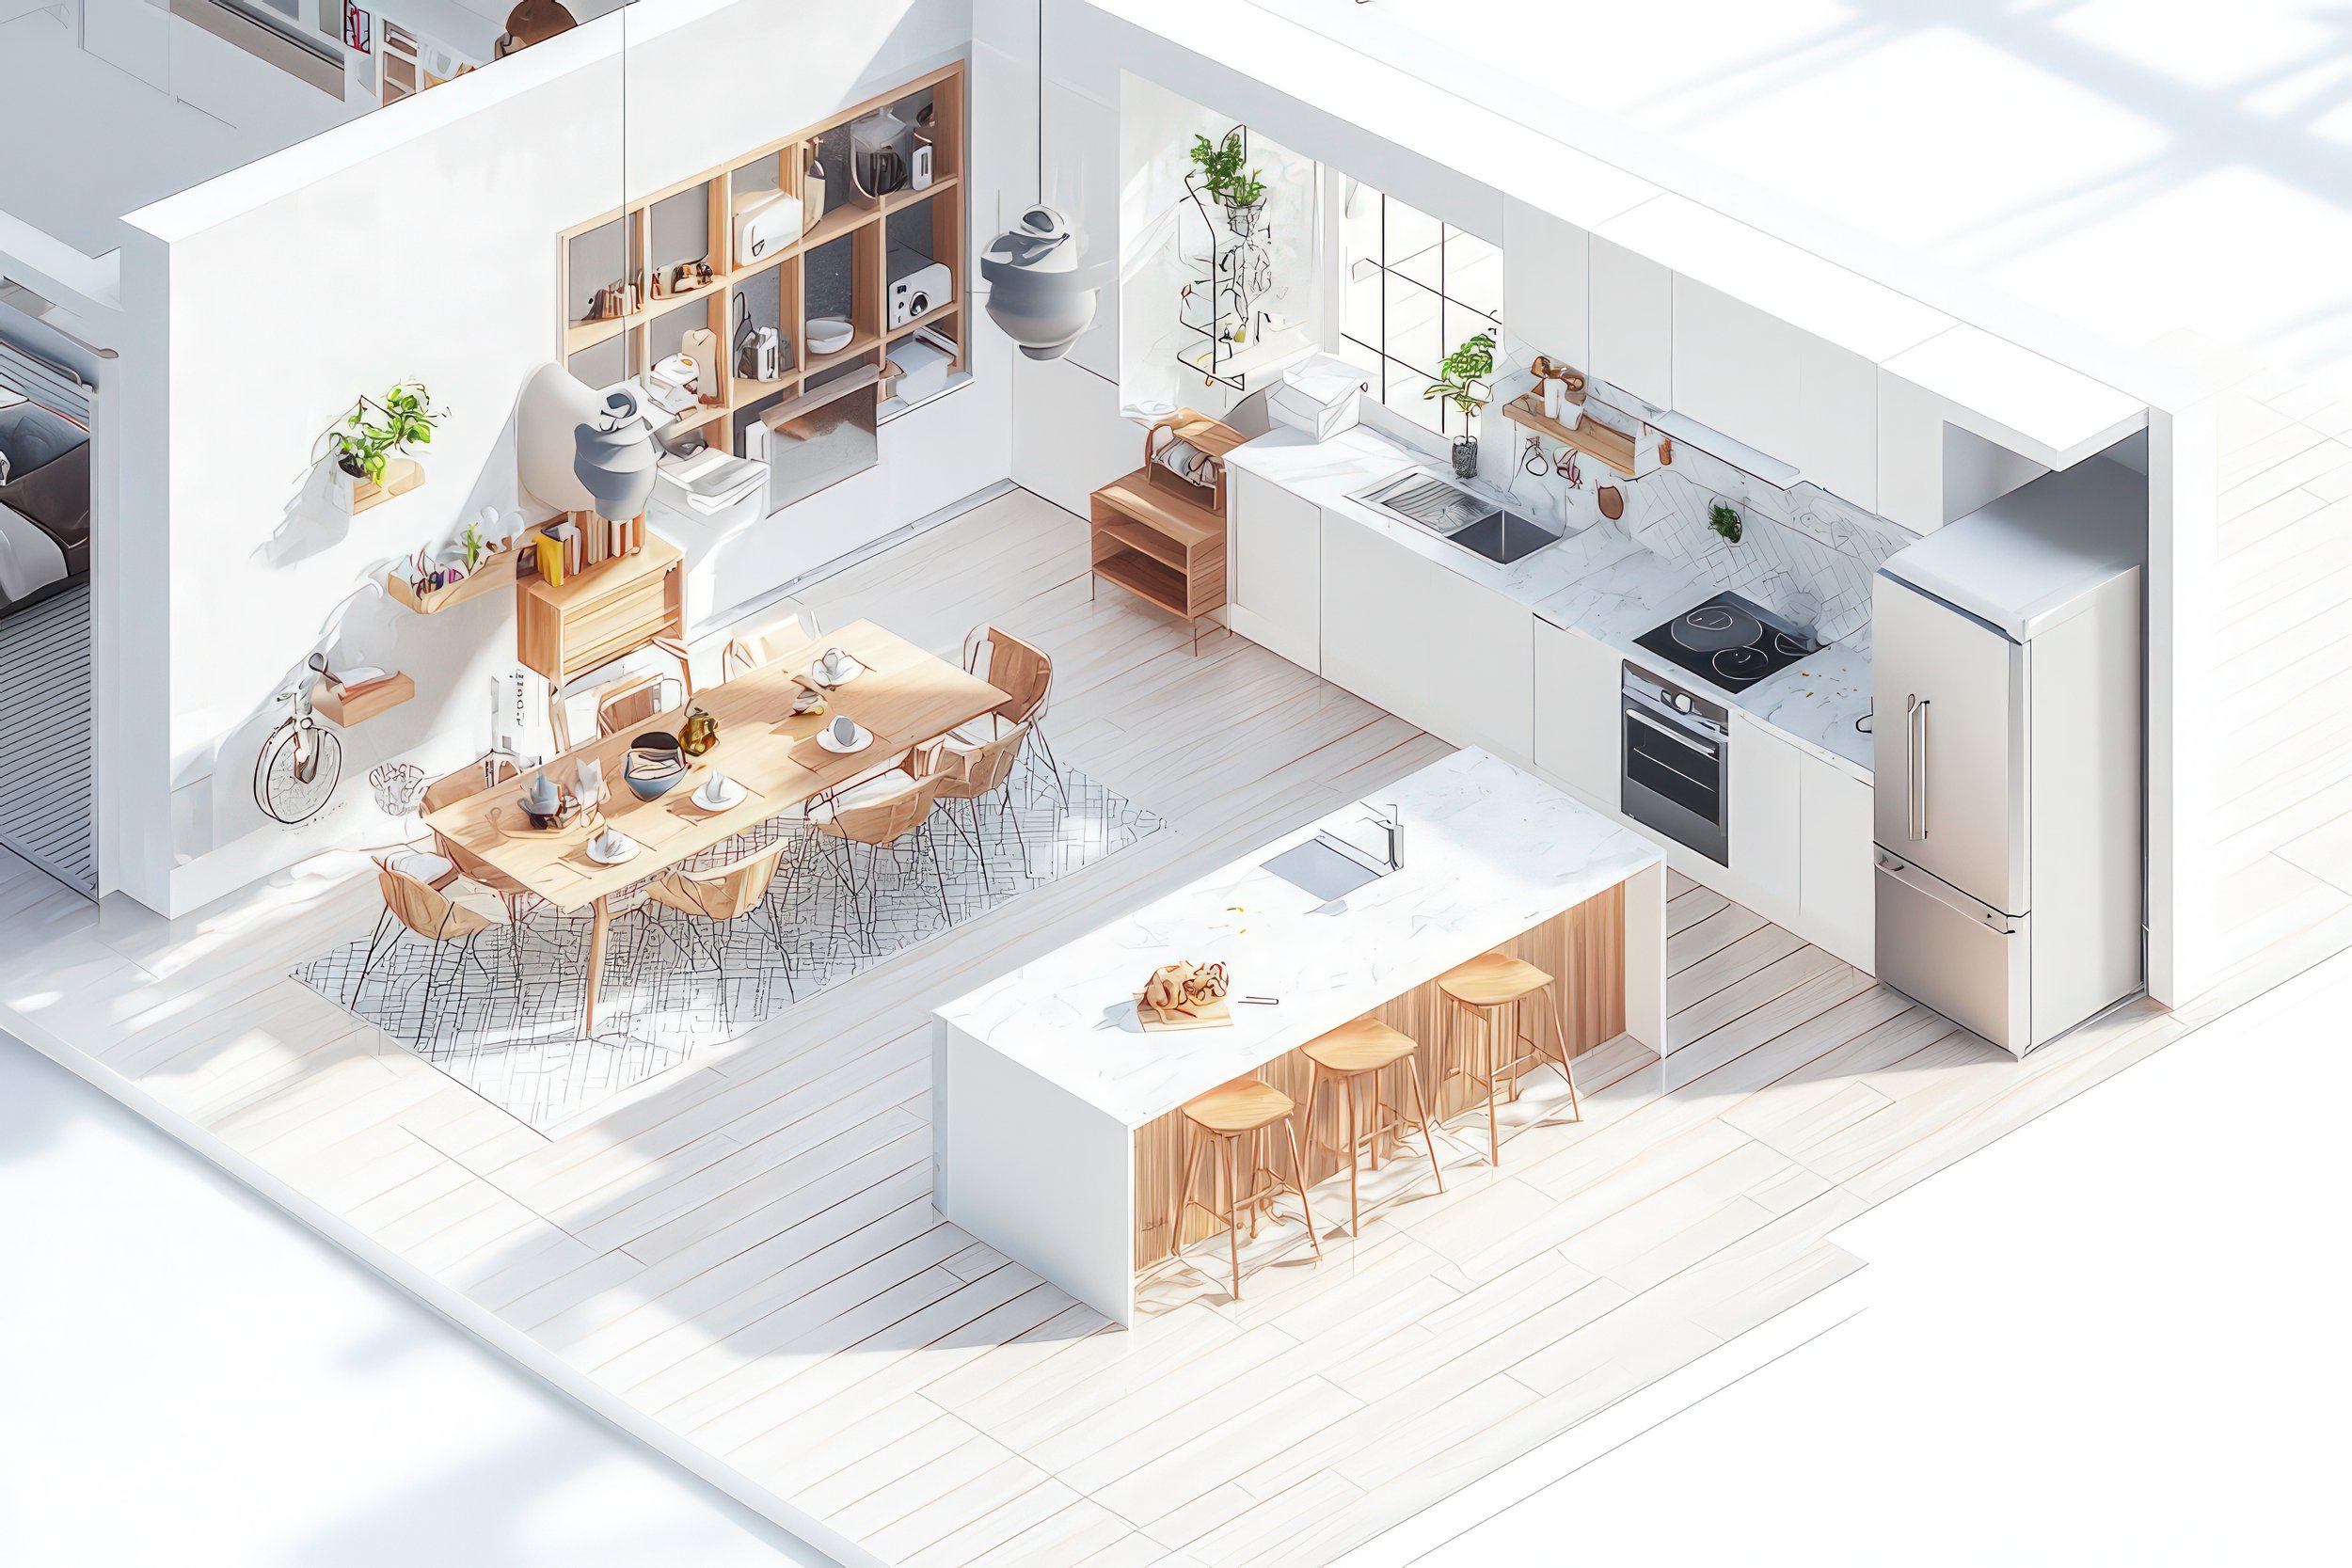
A modern, minimalist kitchen and dining area with white walls and light wooden floors. The kitchen has white cabinets, a marble backsplash, a sink, and an electric stove. There are shelves with plants and kitchen items. The dining table is wooden with matching chairs, set with dishes, and placed on a geometric-patterned rug. Bar stools are at a white kitchen island with a few items on top.

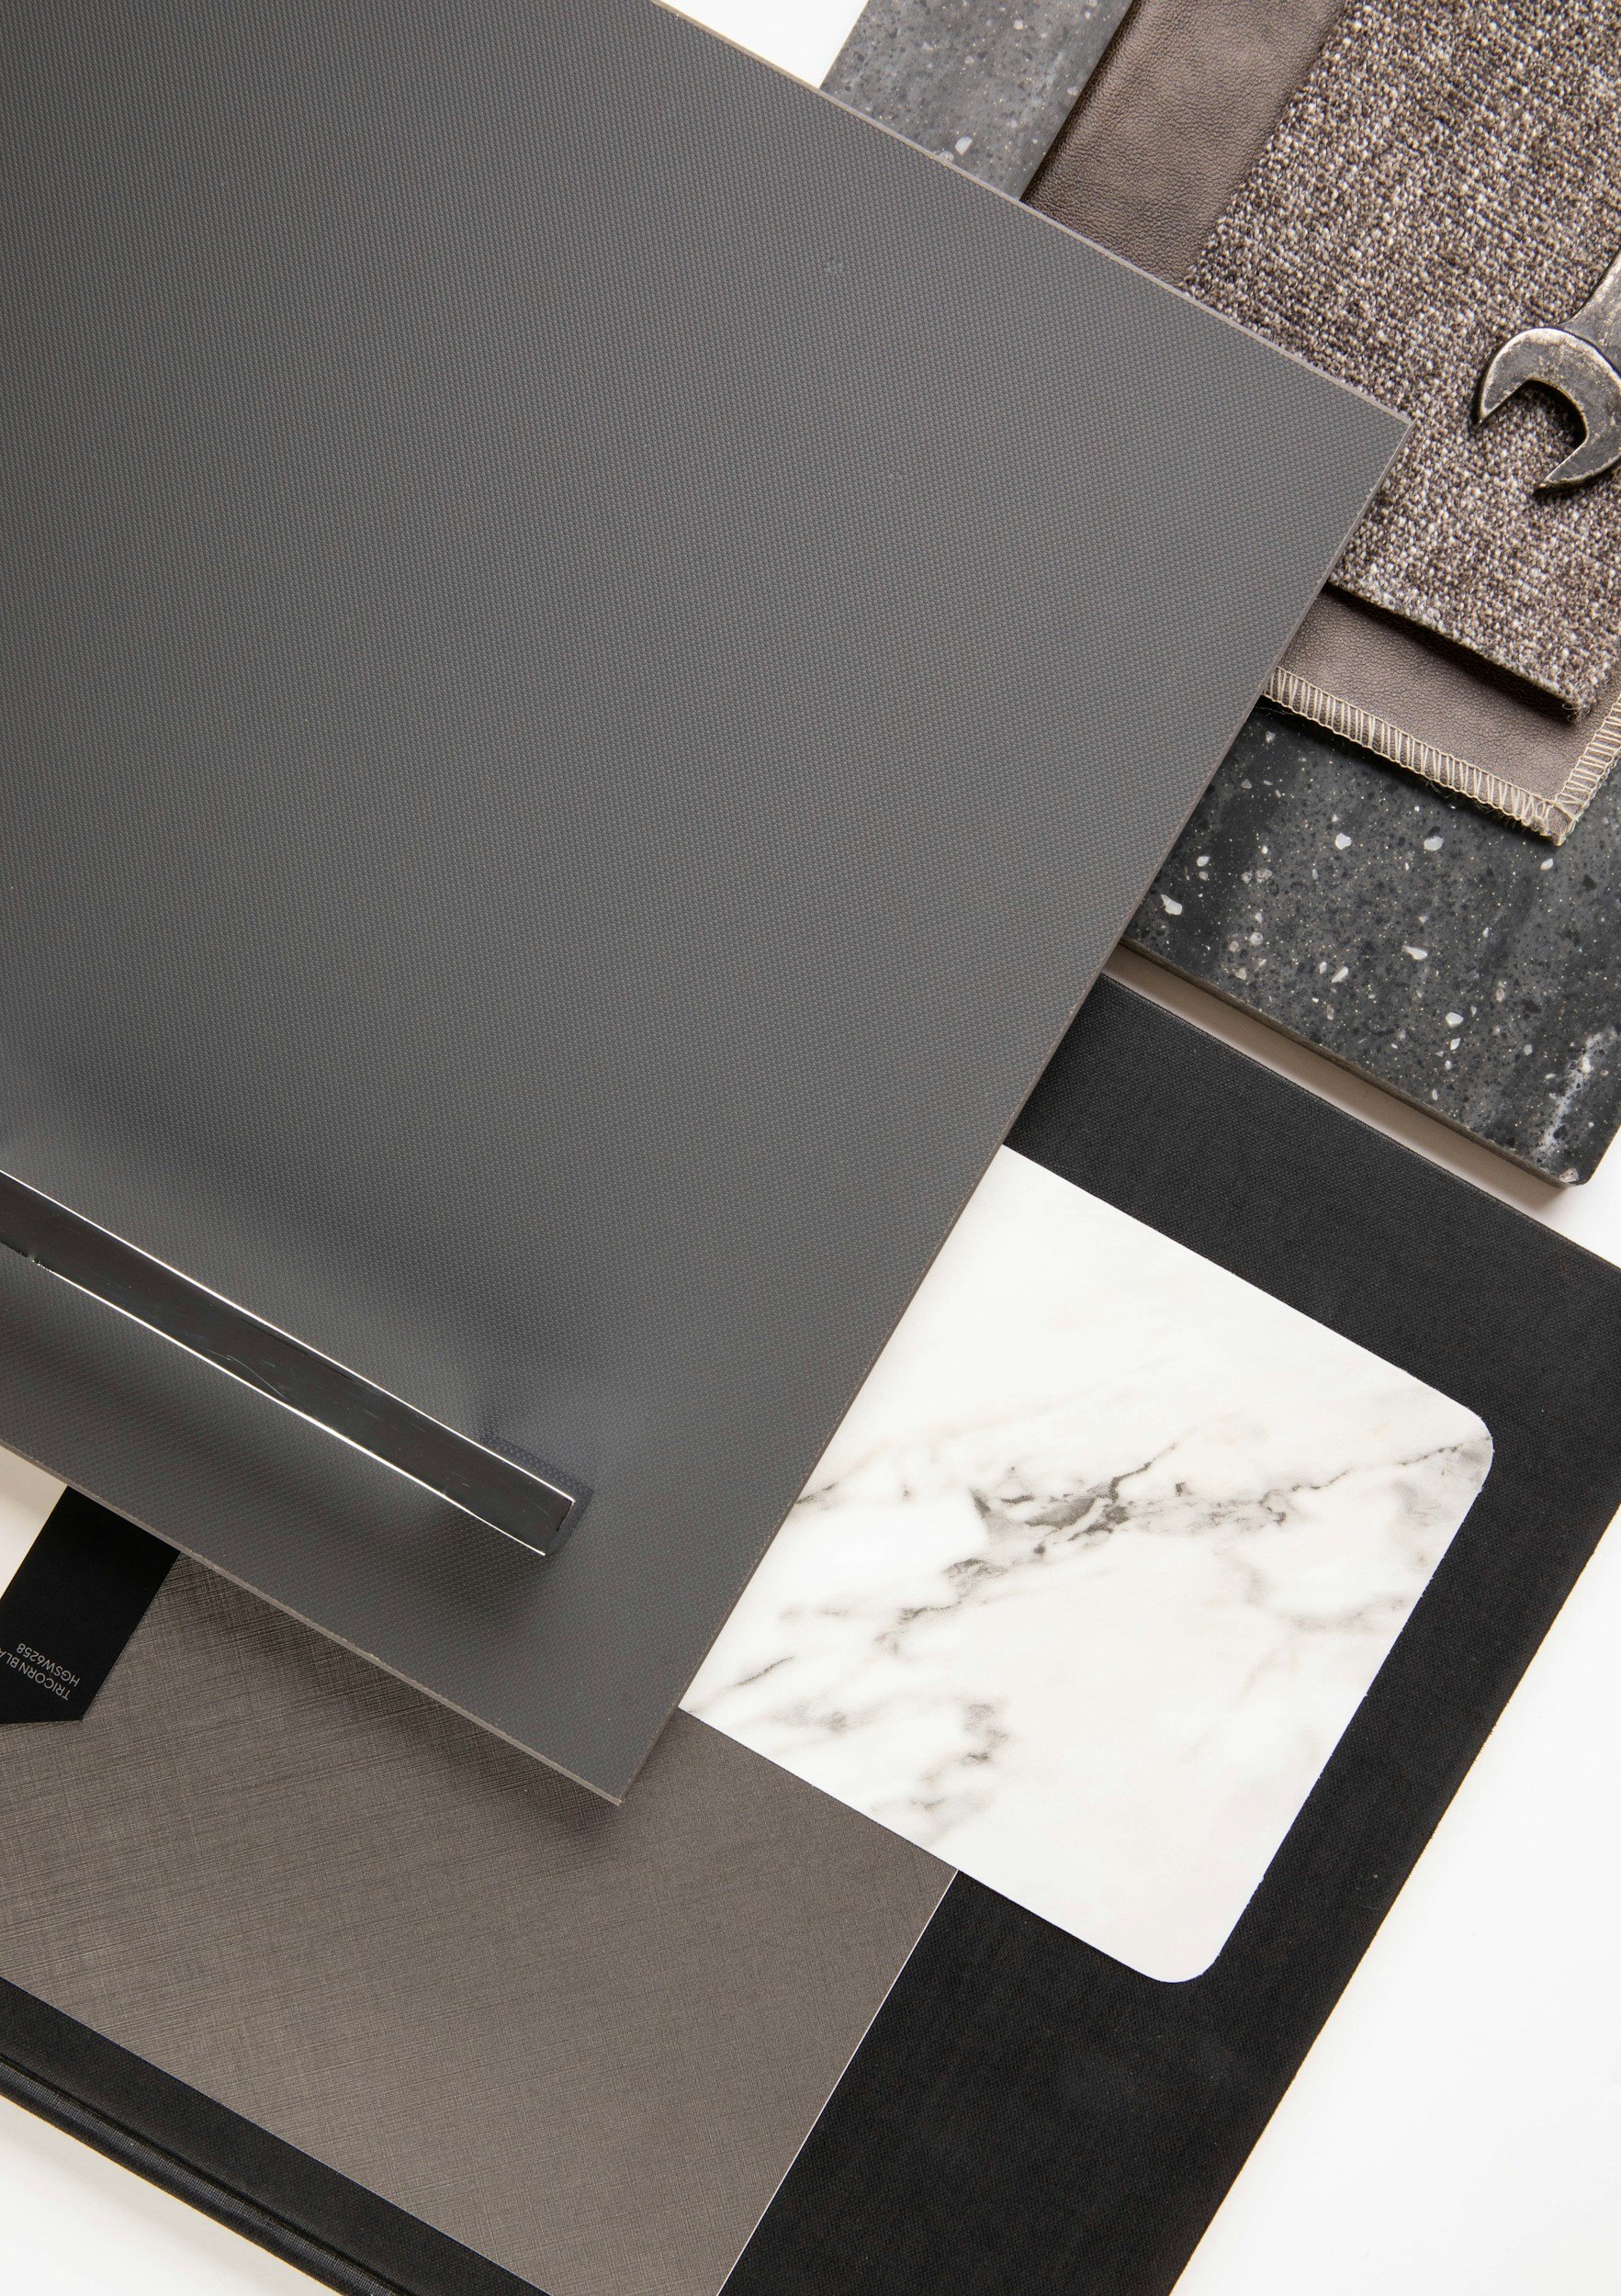
Phase 3: Renderings and Material Boards

Colored renderings and material boards for all the different spaces. This is the fun phase where things start to come alive!

Technical kitchen cabinet layout plan with measurements, labels, and appliance placements.

Phase 4: Cabinetry Layouts (if applicable)

Cabinetry layouts for all the spaces that need cabinetry are created, so it is one less thing for you to do.

Blueprint or sample layout of an architecture portfolio brochure or booklet with black and white pages.

Phase 5: Final Package

All the colored renderings, finish boards, finish selections, and all finish plans will be located in a packet.

Work

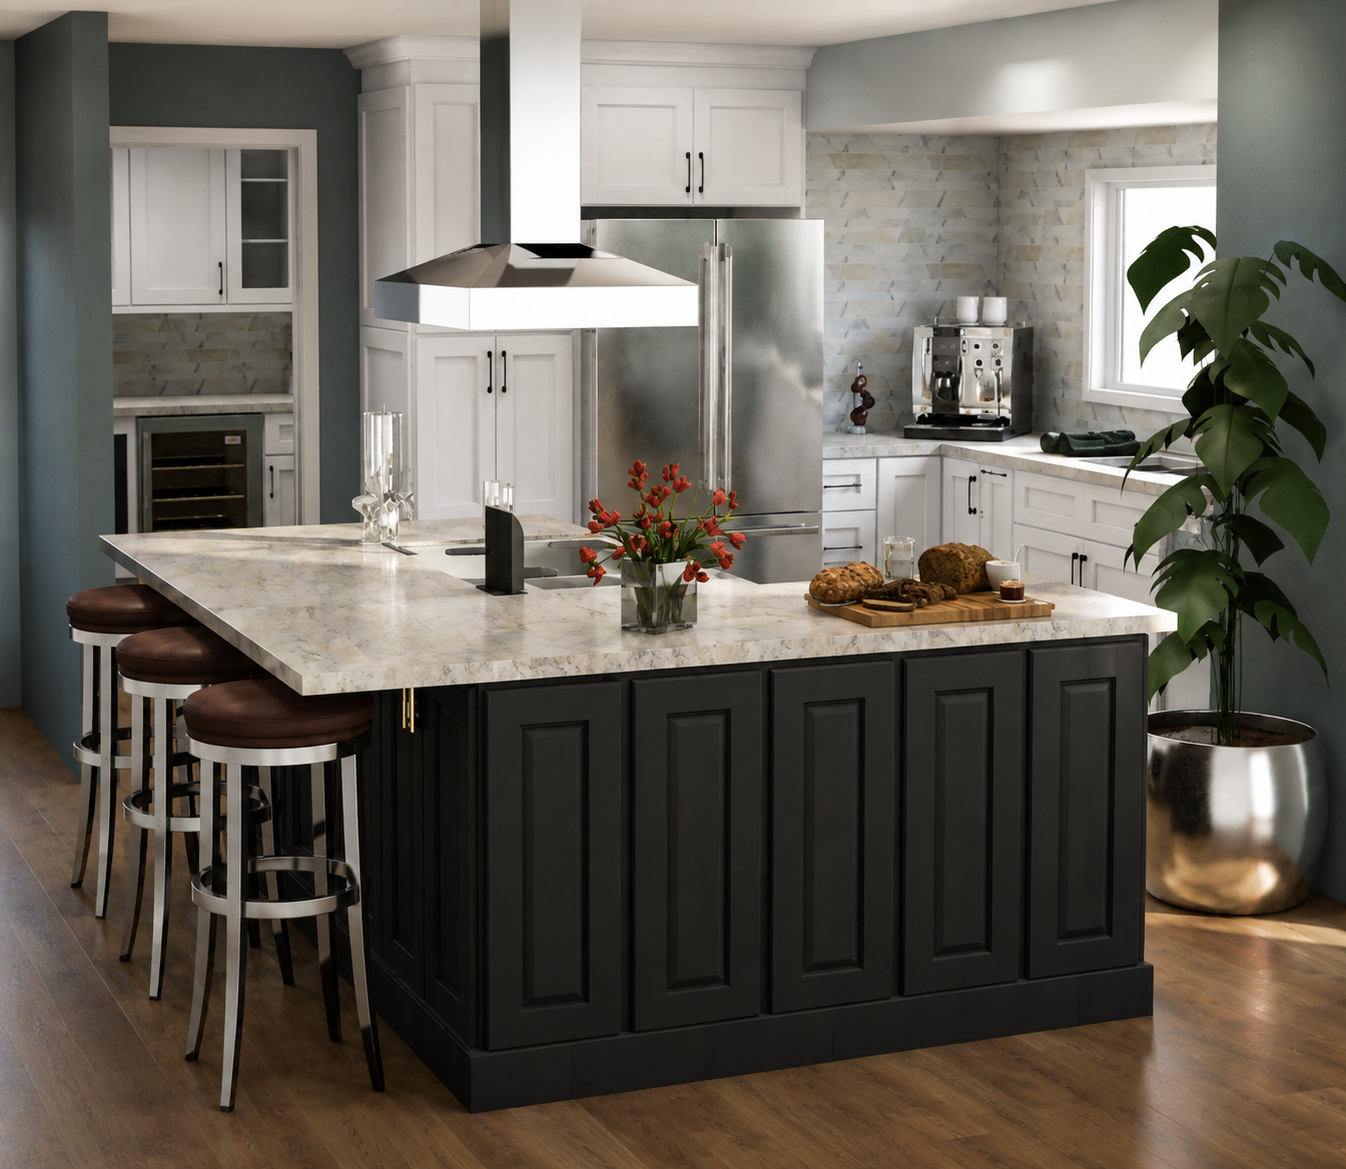
Modern kitchen with white cabinets, stainless steel appliances, a large island with black base and marble countertop, bar stools, and a potted plant.
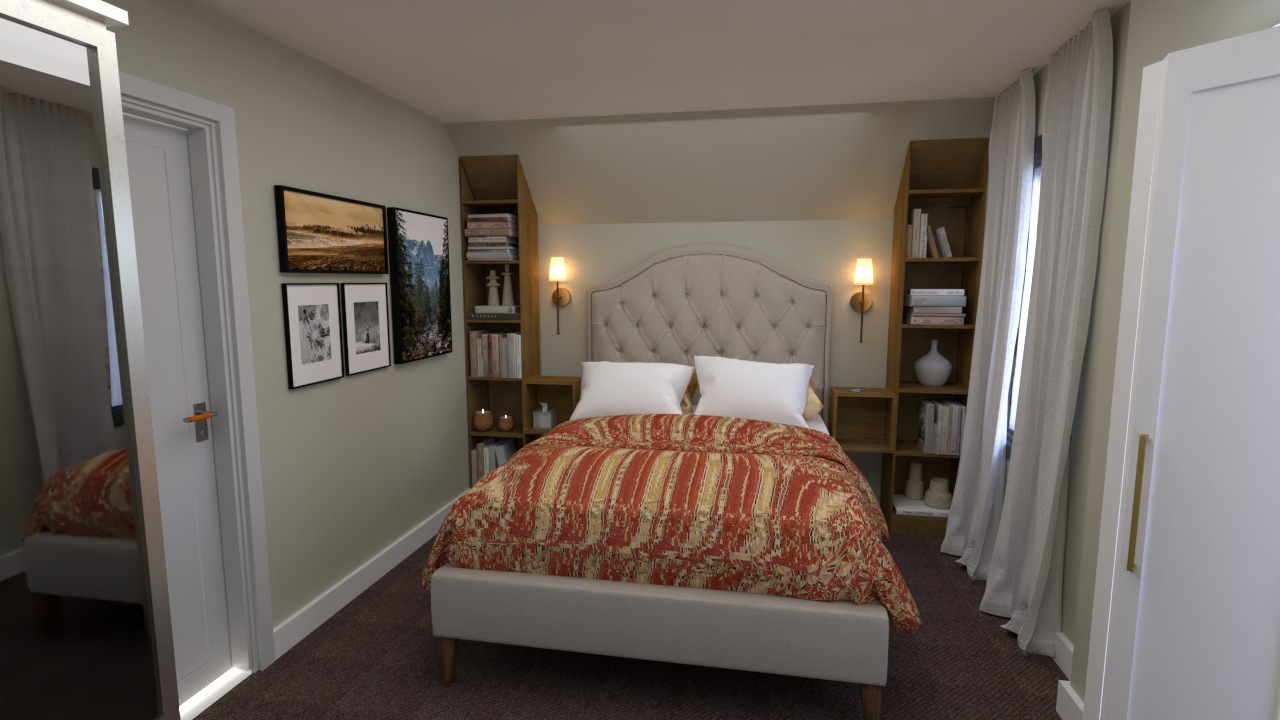
A cozy bedroom with a bed, beige tufted headboard, white pillows, a patterned red and orange bedspread, two wall-mounted lamps, and built-in wooden bookshelves filled with books and decorative items.
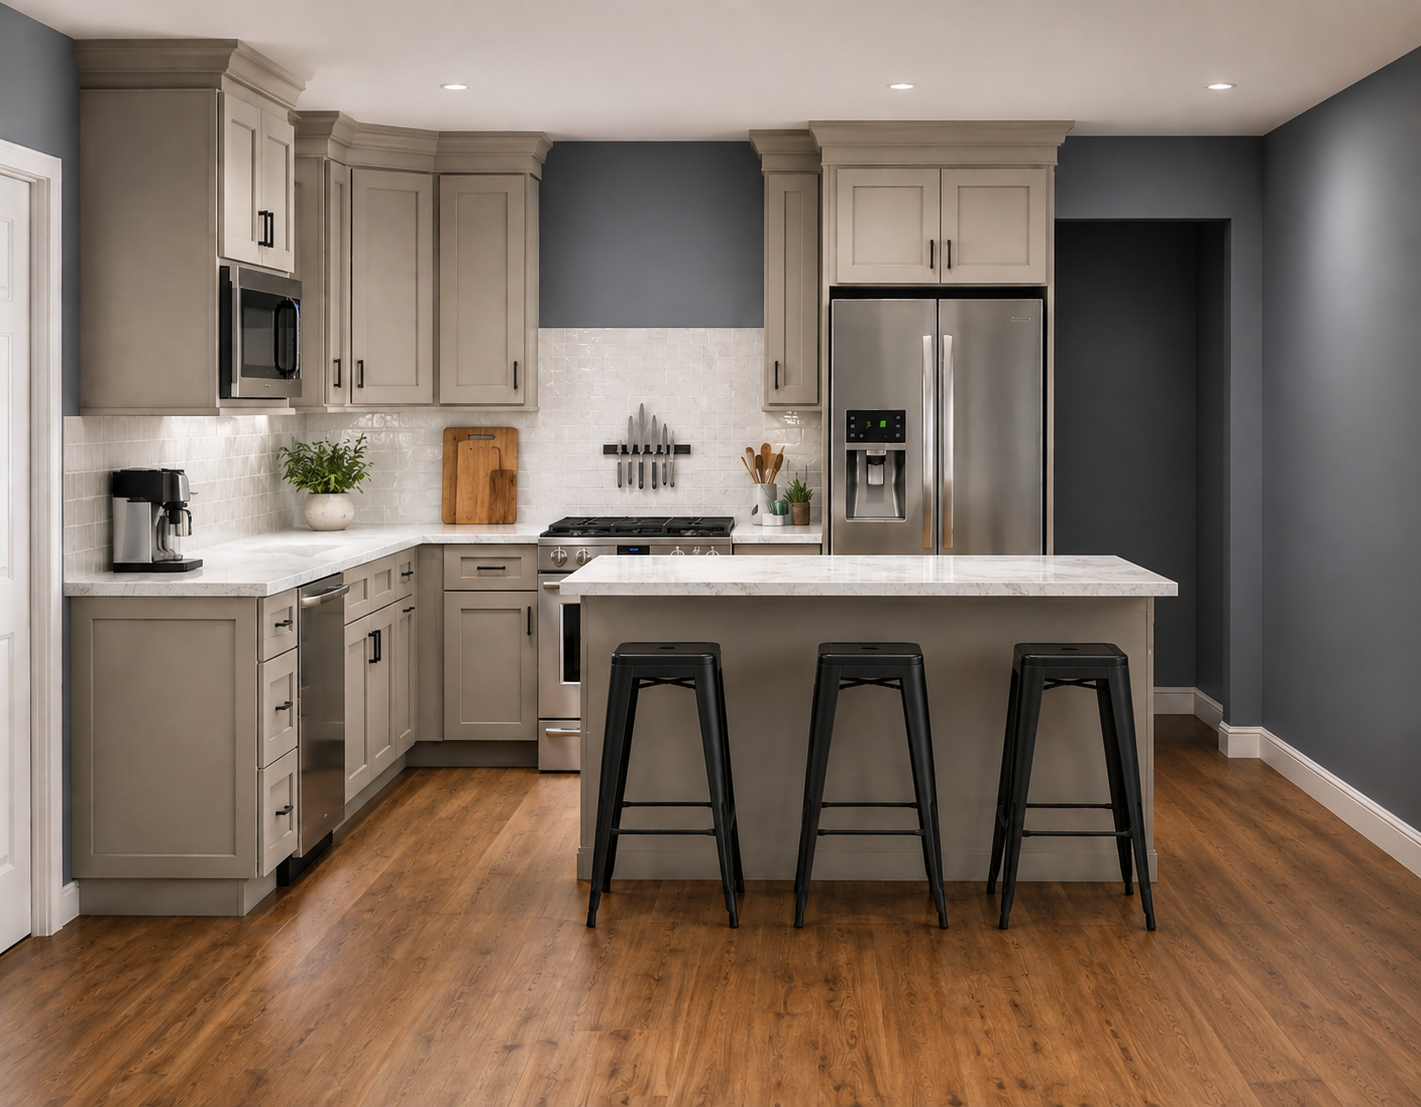
Modern gray kitchen with island and black bar stools, white countertops, stainless steel appliances, and hardwood floors.
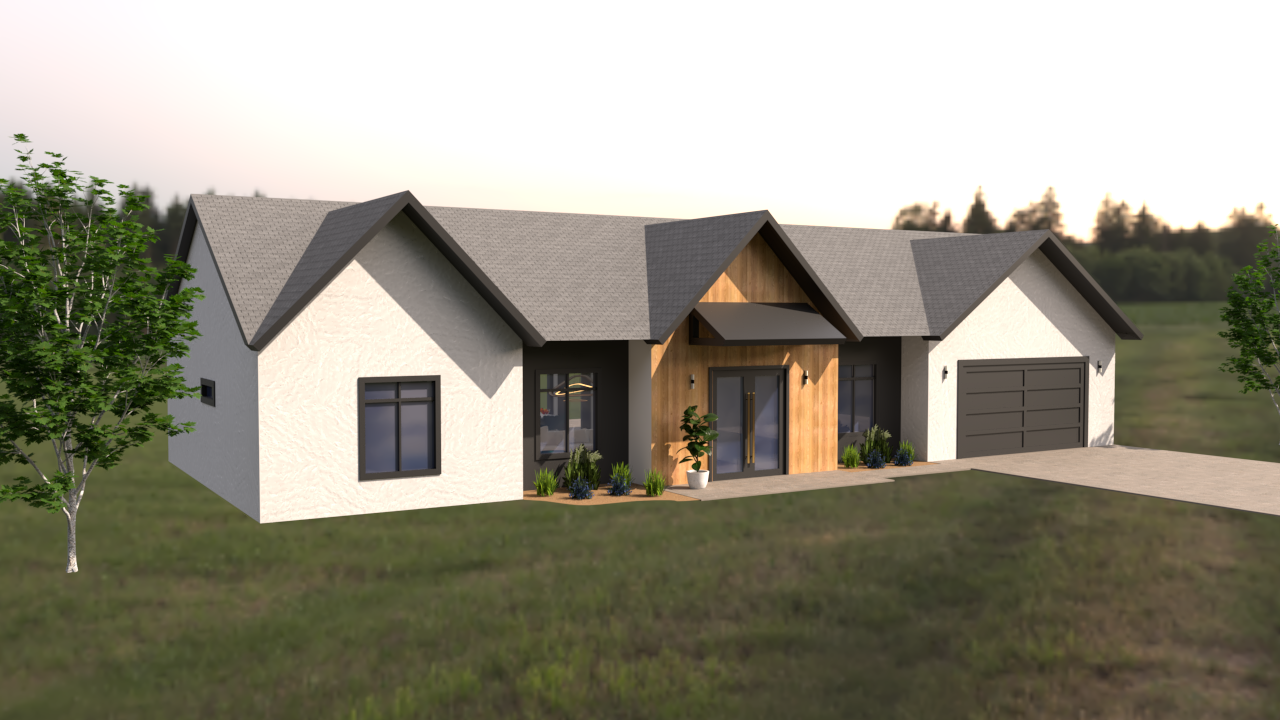
Modern single-story house with white stucco walls, gray roof, wooden accents at the entrance, two trees in front, and a paved driveway leading to a garage.
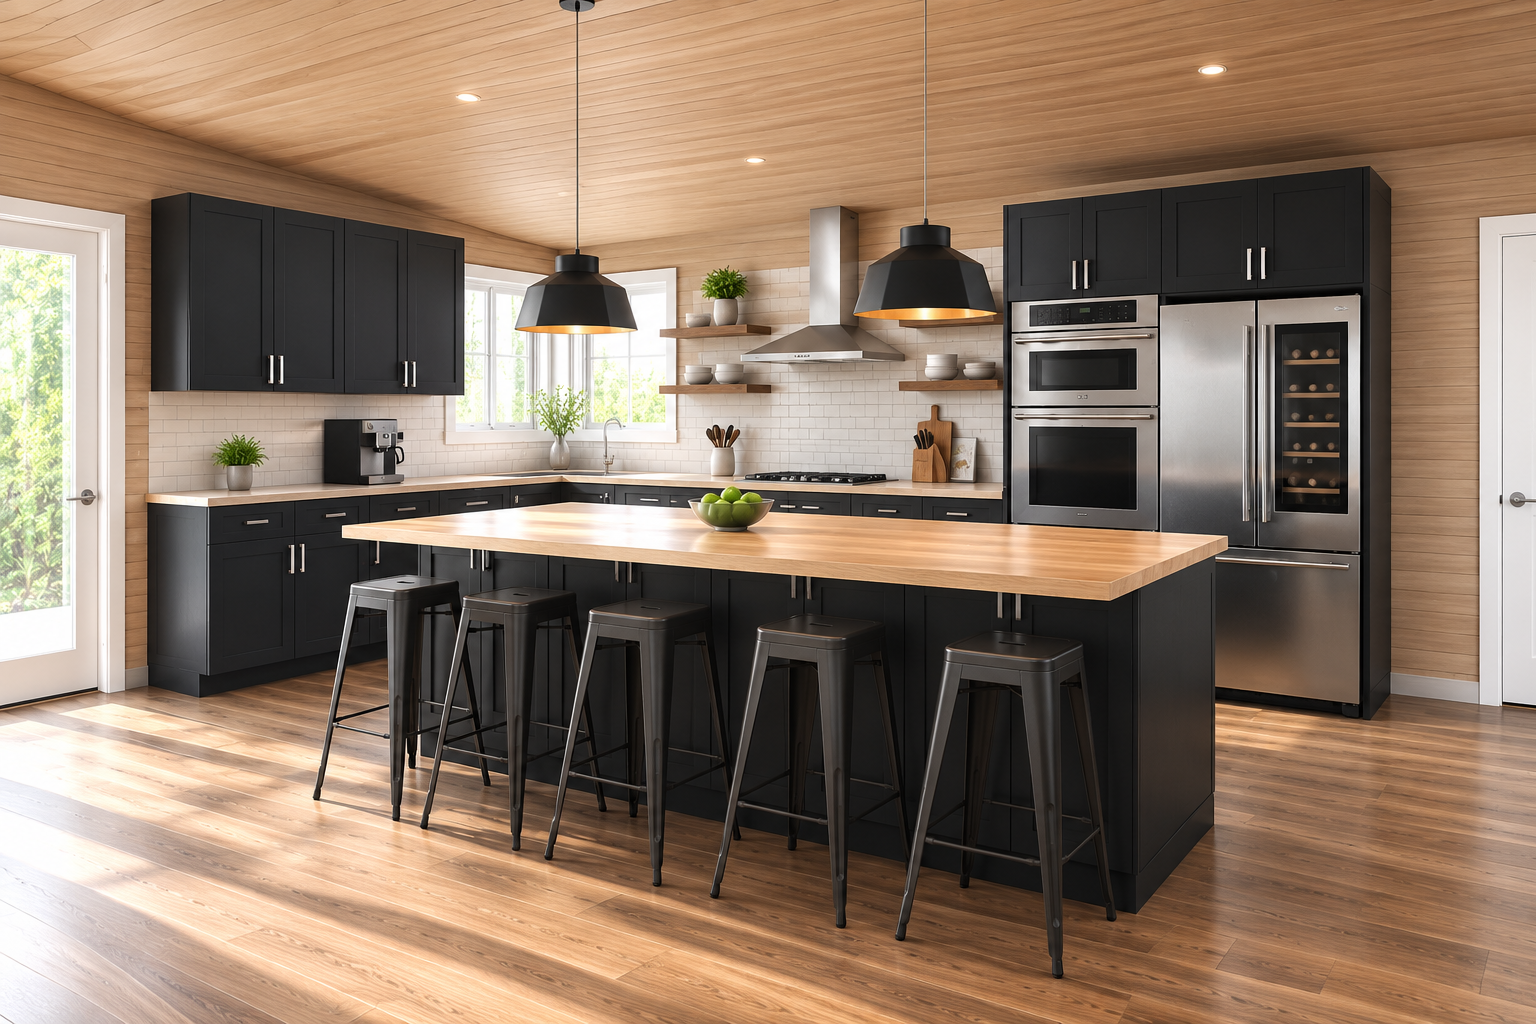
Modern kitchen with black cabinets, a large island with seating, stainless steel appliances, pendant lights, and wood flooring.

What I do

I’ve worked with homeowners for years to design their spaces, especially kitchens and baths. I have also worked with contractors, designers, and home builders trying to bring their clients’ dreams to life. They struggle to understand what their client wants and needs. I want to help fill that gap. I have learned how to gather the right information to understand the vision and bring it to life. I want to help homeowners, builders, and contractors do the same. I design interiors of homes so you don’t have to, and you spend more time and money getting back to what you love most.

Book a call with me

Let’s connect and see if we would make a great team to bring your or your client's vision to life!